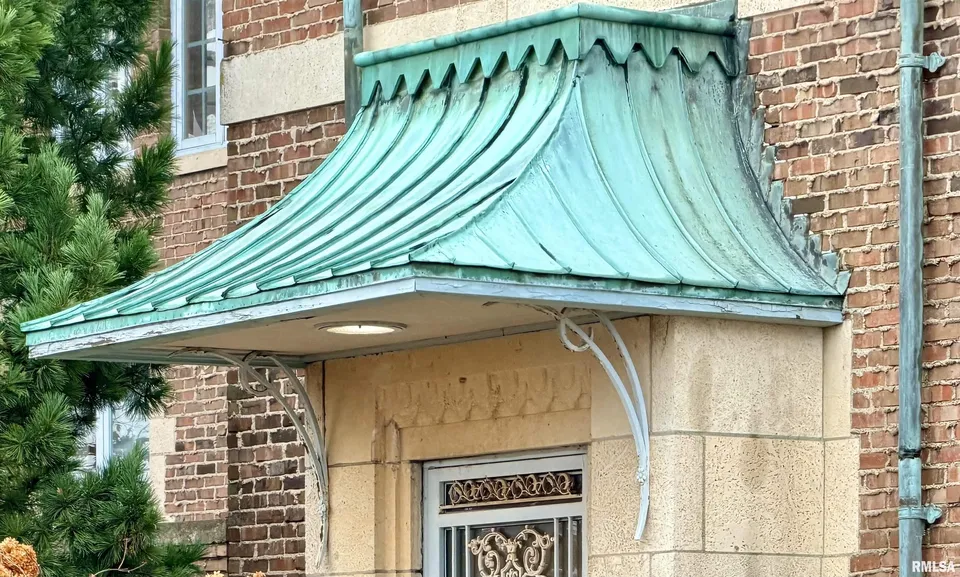
LEGACY
The Hewitt & Emerson Estate
A Home Whose Character Has Endured Through Generations
Some homes are remembered for who built them.
Others are remembered for how they endure.
While much of this estate's early history has faded with time, its architecture continues to tell its own story.

HERITAGE
The Character
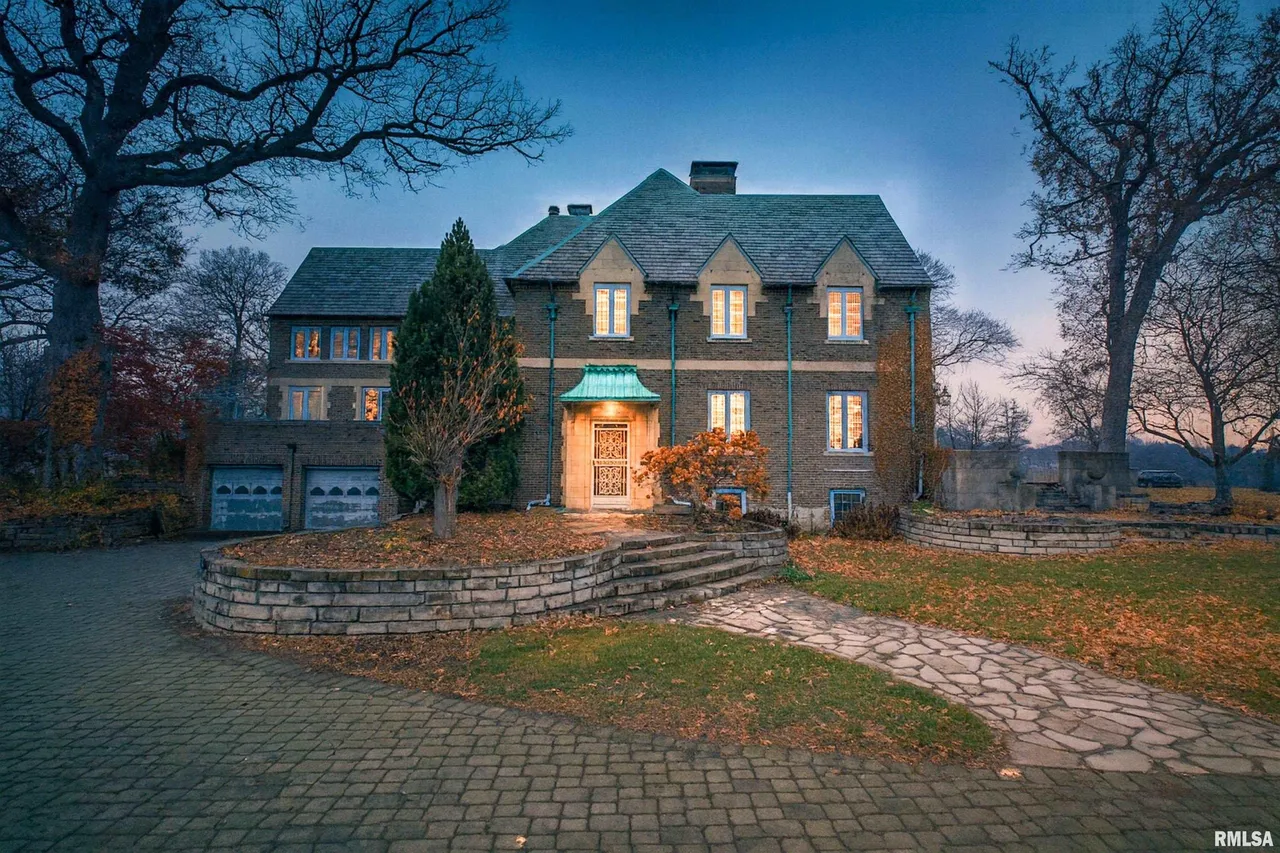
Approaching the estate, the sense of permanence is immediate...
Unlike many historic homes...
Craftsmanship
The character of a home is found not only in its rooms, but in the details that quietly endure.
VISUAL MOTIF
The Detail Gallery
A gallery of thoughtfully crafted and maintained original architectural details throughout the estate.
FORMAL LIVING ROOM
Original Stone Fireplace
The fireplace serves as a focal point and reminder of an era when gathering spaces were designed with permanence in mind. Its craftsmanship and scale continue to create an atmosphere of warmth, comfort, and quiet elegance.
LIVING QUARTERS
Grand Staircase
Gracefully connecting the upper level of the home, the staircase reflects the thoughtful proportions and enduring craftsmanship found throughout the estate.
CRAFTSMANSHIP
Individual Lighted Windows
Elegant windows frame the surrounding landscape while filling the interior with natural light. Their balanced proportions and traditional detailing strengthen the home's architectural character, creating spaces that feel both inviting and connected to Grandview Drive.
EXTERIOR FINERY
Brick & Stone Construction
Built with enduring materials, the home's brick and stone exterior conveys a timeless beauty. The rich textures and carefully crafted masonry have weathered the decades with remarkable character, giving the estate a presence that feels as enduring today as when it was first constructed.
"The passage of time has not diminished this home…
it has given it character."
TRADITION
Crafted to Endure
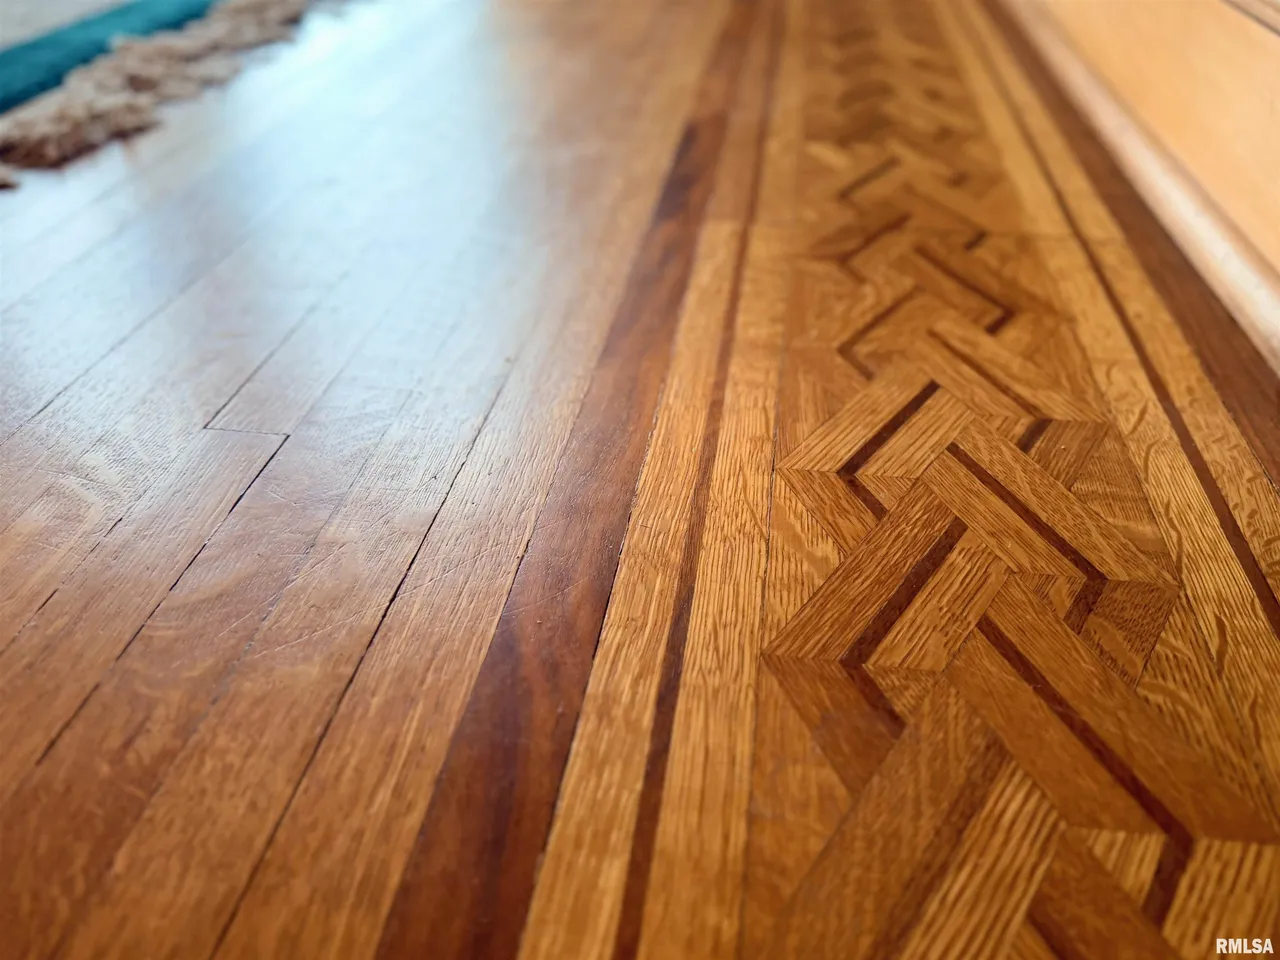
Throughout the home, the quality of traditional craftsmanship remains...
ARCHITECTURE GALLERY
Architecture That Speaks for Itself
The Hewitt & Emerson Estate is distinguished not by any single dramatic feature, but by the harmony of its many remarkable elements.

THE GRAND FOYER ENTRANCE
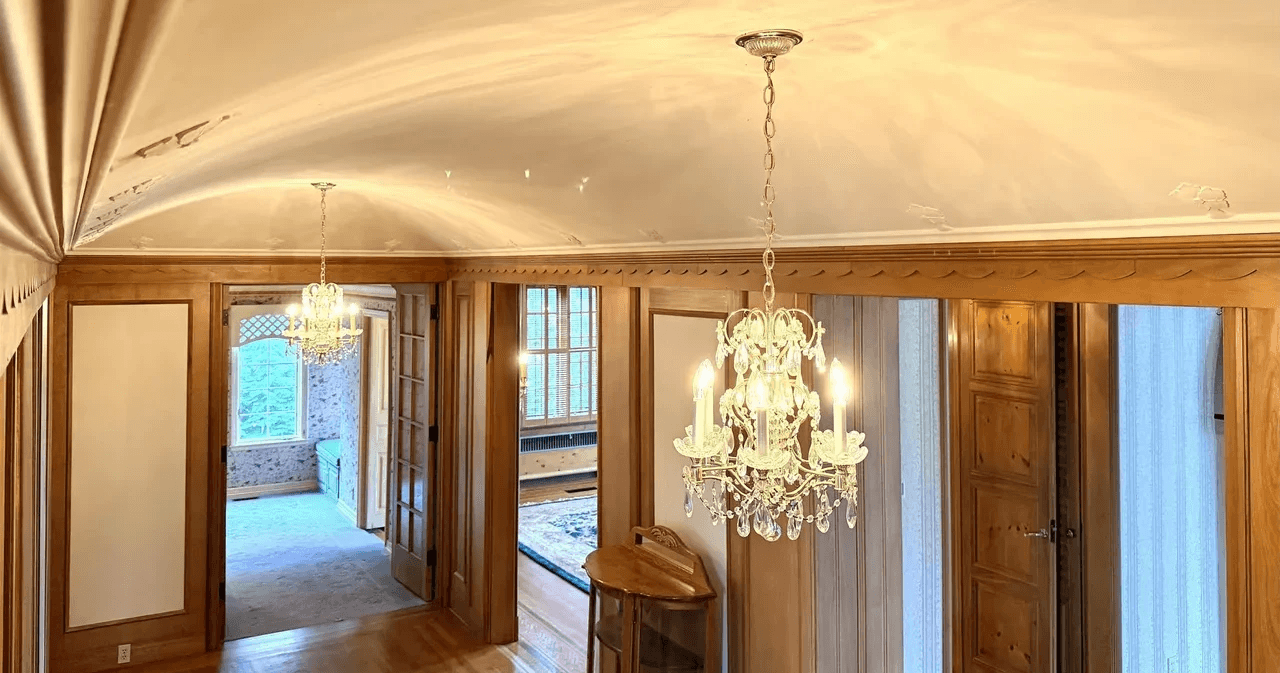
INTRICATE CEILING DETAIL
THE GRAND FOYER ENTRANCE
INTRICATE CEILING DETAIL

THE FORMAL DINING ROOM
ORIGINAL WOOD PANELING
HISTORICAL CHRONICLE
A Timeline of Provenance
1931
CONSTRUCTION BEGINS
Commissioned by prominent original owners and executed by master architects Hewitt & Emerson, setting a new benchmark for French Eclectic architecture on Grandview Drive.
1940s
GOLDEN ERA
The estate served as a central hub for Peoria’s civic leaders and notable social events, preserving the classical stone terraces and grand interior layout.
1980s
CURRENT STEWARDSHIP
Acquired by the current owners who maintained original architectural features, including the slate roof, leaded glass window structures, and fine wood appointments.
2026
A NEW CHAPTER BEGINS
Presented to the market as a rare, generation-defining opportunity for a discerning buyer to acquire a true historic masterpiece.
A LEGACY THAT CONTINUES
Every remarkable home carries its past quietly.
The Hewitt & Emerson Estate has endured through generations, not because it was frozen in time, but because its character has remained unmistakable.
Its next chapter is waiting to be lived.